


+70
°
F
+74°
+58°
Niagara Falls
Thursday, 16
See 7-Day Forecast
Featured News - Current News - Archived News - News Categories

Members table motion to approve development plan, which is change from residential back to commercial; Ace Hardware expected occupant in building No. 3
√ Ellicott Development calls retail path ‘best possible situation’ to spur plaza growth
By Joshua Maloni
GM/Managing Editor
Village of Lewiston residents will have an opportunity to voice their opinions on the proposed plan for building No. 3 inside the Ellicott Development Co. plaza on Center, North Eighth and Onondaga streets. The Planning Commission scheduled a public hearing for its meeting on Monday, Aug. 10. This board gathers following the Historic Preservation Commission’s 6 p.m. convening (tentatively 6:30 p.m.).
Ace Hardware is the anticipated tenant for the ground floor of building No. 3. Plans presented to the Village of Lewiston have named the national retailer as the lessee, but Ellicott Development has not officially confirmed the occupant.
“We know there’s a lot of public interest in this project,” Planning Board Chairman Rick Haight said.
He set the forum, “So that it is advertised and everyone in the community is aware of the public hearing and will have a chance to speak.”
In correspondence to the municipality regarding building No. 3, dated July 2, Ellicott Development Director of Development Thomas Fox wrote, “In February 2024, following a continued lack of success in securing a commercial tenant for the ground floor of 780 Center Street, we received Planning Board approval for an alternate plan to enclose the drive-thru lane and convert the majority of the 1st floor of the building into 10 market-rate apartments along with a small commercial suite, approximately 3,100 square feet in size, on the eastern end of the ground floor facing N 8th Street. Several site and landscape modifications were included in this plan approval directly related to the residential conversion of a commercial/retail building and to provide a more residential feel. This previously proposed residential conversion ultimately proved to be cost-prohibitive following continued construction cost increases and weak rental market performance. The ground floor conversion has since been on hold in anticipation of securing a commercial tenant for the space consistent with original plans.
“In recent months and consistent with the original approved development plans for 780 Center Street, which date back to 2016, we have successfully executed a retail tenant lease to occupy the entire ground floor of the building including enclosure of the initially constructed internal drive-thru lane for use as additional interior space.
“As proposed, the drive-thru infill area on the front elevation will be detailed to match the adjacent storefront sections on the ground floor, including matching aluminum-framed glazing and EIFS. As proposed, the infill area on the rear elevation will include EIFS infill and a roll-up panel door to accommodate tenant deliveries. The site area around 780 Center Street is proposed to remain as it currently exists and as was initially approved in December 2016 with some exceptions including continuation of the existing sidewalk including three additional parking spaces across the infilled drive-thru opening on the building’s south elevation and embellishment of the existing landscape beds as the SW and SE corners of the building.”
Ellicott Development also intends to construct a gazebo on the plaza grounds.
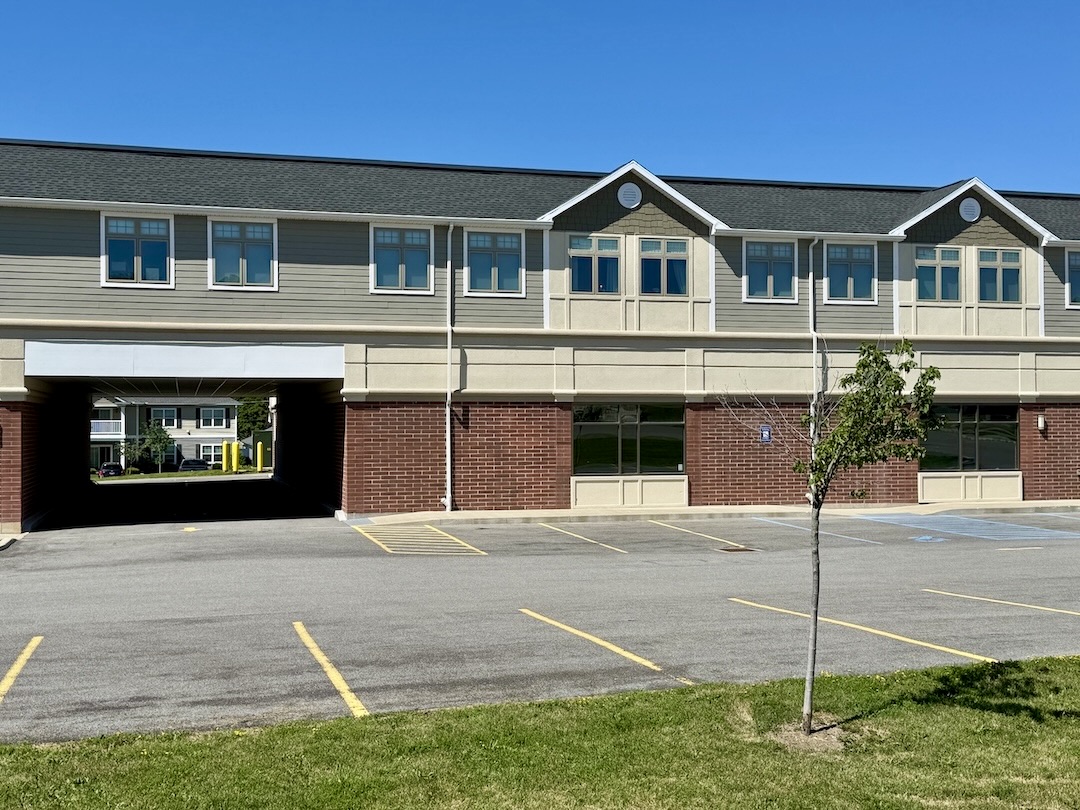
Ellicott Development intends to convert the street-level floor of building No. 3 within its Lewiston plaza to a retail space. The expected tenant is Ace Hardware.
••••••••
This past Monday, Fox presented the current proposal for building No. 3 and addressed the Planning Board. He was joined by attorney Sean Hopkins, a partner with the law firm Hopkins Sorgi & McCarthy.
Fox said the upper floor of building No. 3 – 12 two-bedroom residential units – is currently 100% occupied – but it was “a struggle.” Based on fluctuating market conditions, “(Floor one) doesn’t work, unfortunately, as that.”
Conversely, he noted, “We generated a lot of interest” for retail within the plaza. “We’ve had over 30 sizable tenants, prospects, that we’ve worked on over the last four years.”
Fox reminded the board a 2016 plaza plan anticipated a Rite Aid – with a drive-thru – leasing the majority of building No. 3’s first floor.
He said the cost to convert the ground floor into residential units is “astronomical.”
“It wasn’t our main preference to go for residential here; in a condition like this, it’s more expensive to build, the rental rates are lower, so it’s a greater challenge and stress on the debt and the property,” Fox said.
“It was always the intent for that to be commercial,” Hopkins added.
Fox said, “We’re working with two or three good prospects for vacant spaces in the front building. Obviously, getting that back-acre tenant is important, driving that traffic through to help with those tenants and fill those spaces up, as well. So, this is a critical piece to finally bring everything to closure here – the active site that we hoped to have six or seven years ago.”
He added, “This is the best possible situation.”
Haight pointed out several items within the development plan that he said need clarification and/or improvement, including:
•Parking: A variance permitted the plaza to have 187 parking spaces – 108 9-by-18, and 79 9-by-20-spaces. Haight said there are 123 of the former and 70 of the latter.
•Sidewalks: Haight said there needs to be a connection from building No. 3 to the Onondaga Street sidewalk.
•Truck deliveries: Haight called for a traffic/route map, with expected times and quantities.
•Landscaping: Haight said some plantings shown on the drawings are not in place, and the plantings that do exist need better oversight. He also requested landscaping along the plaza’s Onondaga Street side.
•Stormwater: Haight asked for a maintenance plan.
Haight suggested the proposal go back to the Historic Preservation Commission for elevation and exterior review.
A request was made to have Ellicott Development send its plan to the village for community review at least one week before the public hearing.
With regard to what happens after the public hearing, Haight noted the proposal will go to the Village Board for a final vote.
“If it is, in fact, a hardware store, the zoning code itself has in there that the hardware store is an allowed use,” he said. “That’s what the code says. We (Planning Board) look at the code.”






















1859 Whitehaven Road, Grand Island, NY 14072
Phone: 716-773-7676
Fax: 716-773-7190